Project · 01
VillaSaligao
Saligao, GoaResidential Villa2026
Concept
- Concept & DesignAr. Shreya Sharma
- Principal DesignerAr. Shreya Sharma
- LocationSaligao, Goa
- TypologyResidential Villa
- StatusConcept
- Year2026
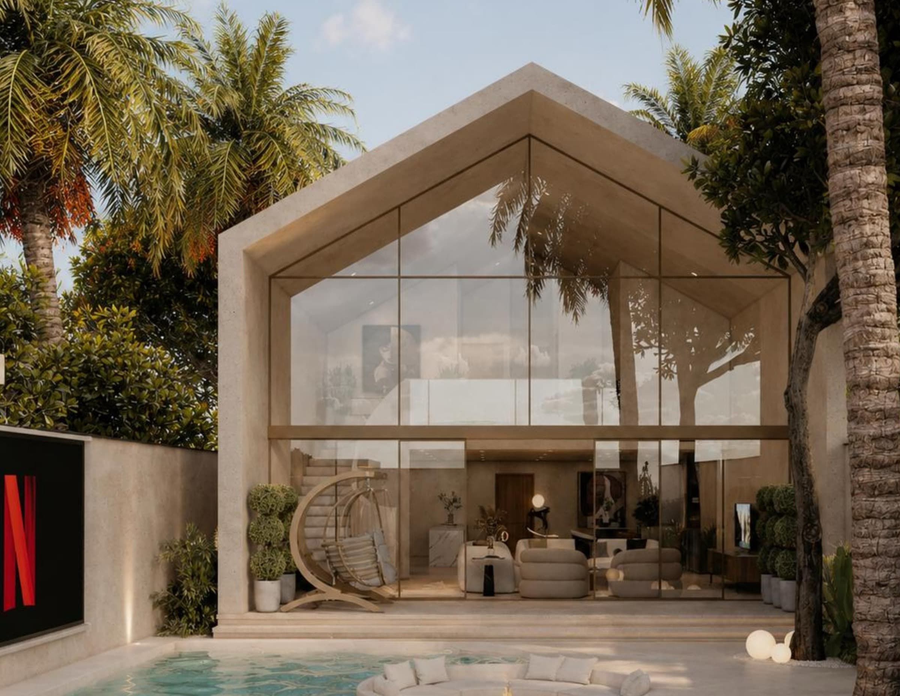
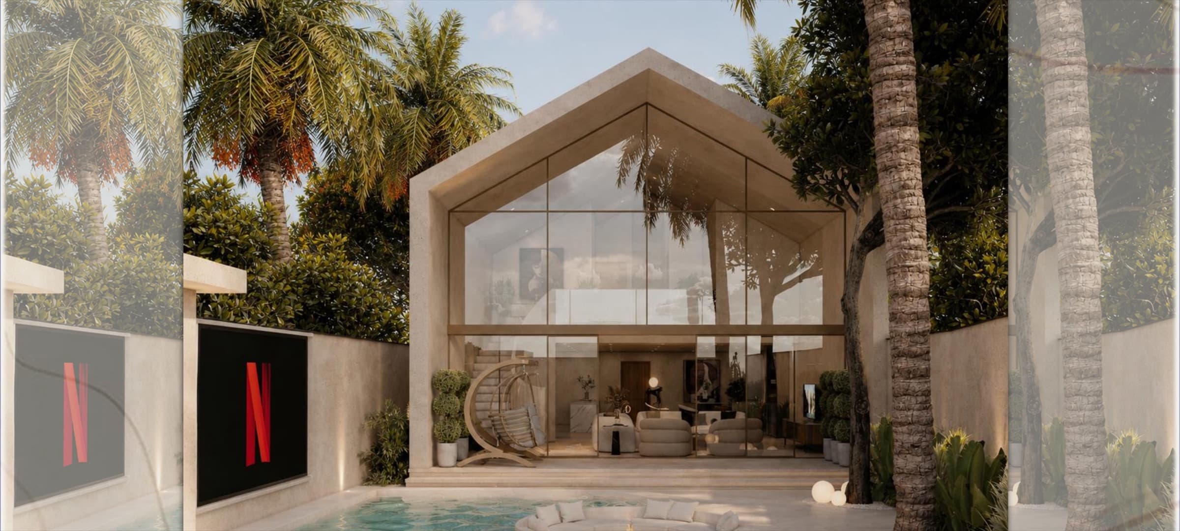
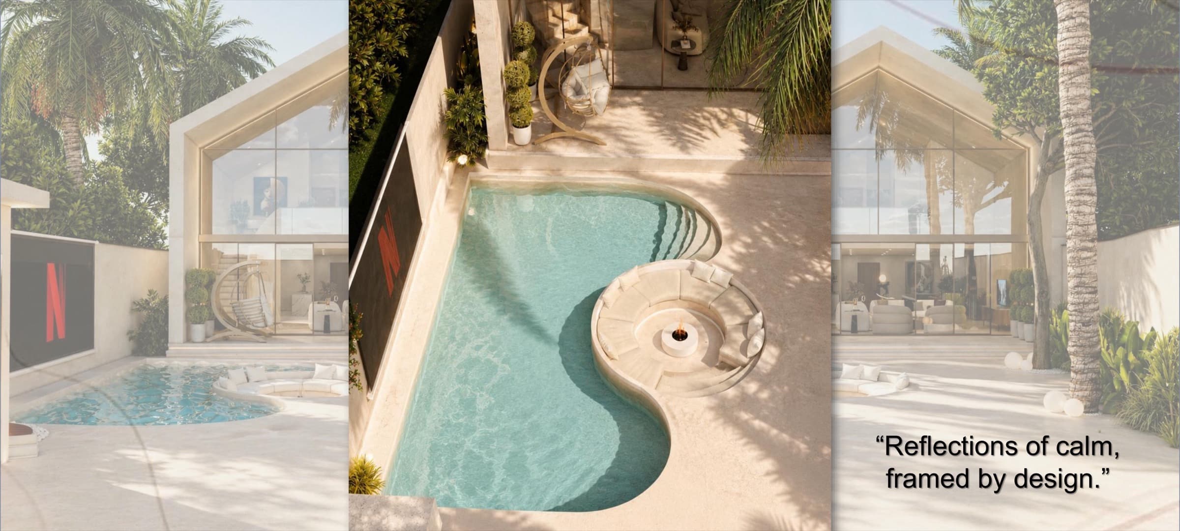
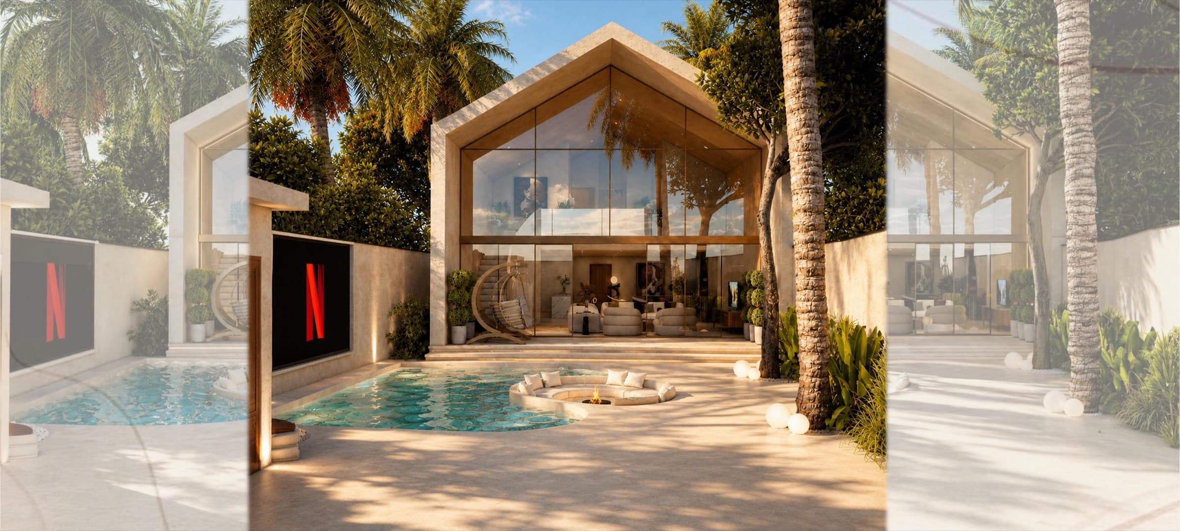
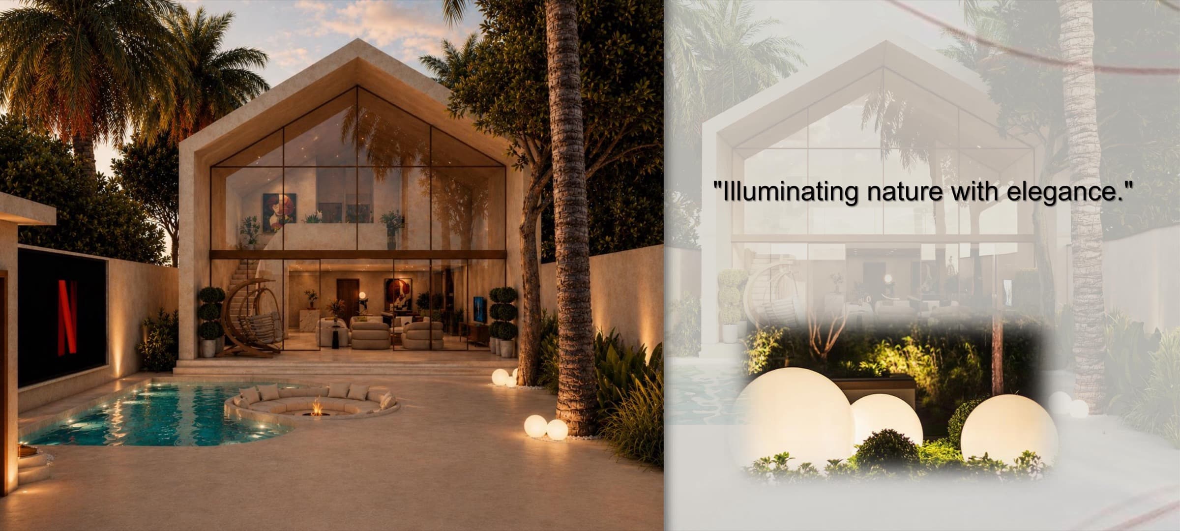
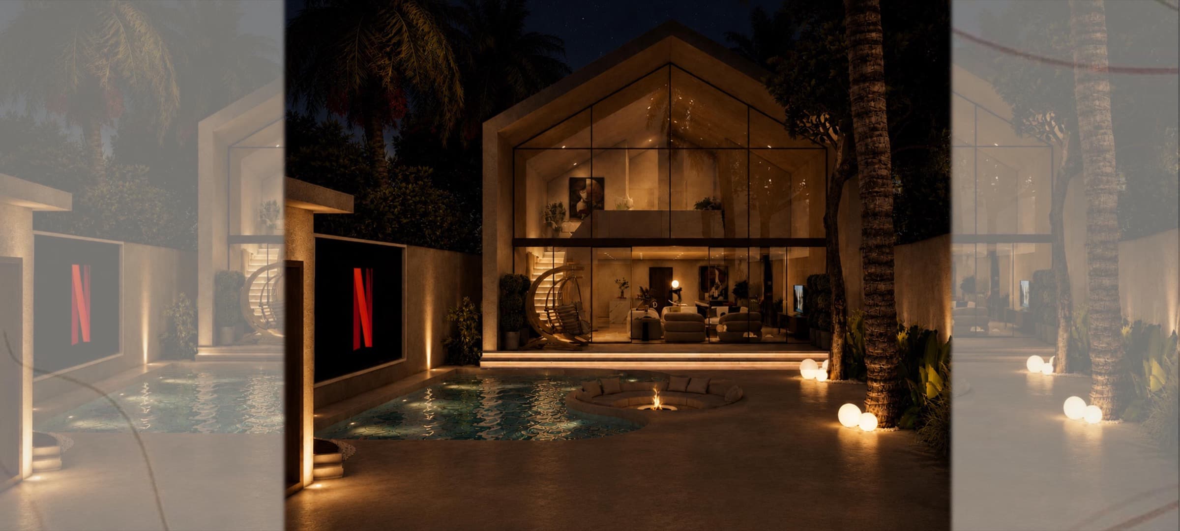
Set within Saligao's quiet tropical canopy, the villa is conceived as a luminous, gabled volume of travertine and glass. Interior life spills onto a sculpted pool court, where a curving stone bench wraps a sunken fire — an architecture that frames the climate rather than resisting it.Set within Saligao's quiet tropical canopy, the villa is conceived as a luminous, gabled volume of travertine and glass. Interior life spills onto a sculpted pool court, where a curving stone bench wraps a sunken fire — an architecture that frames the climate rather than resisting it.
— 01
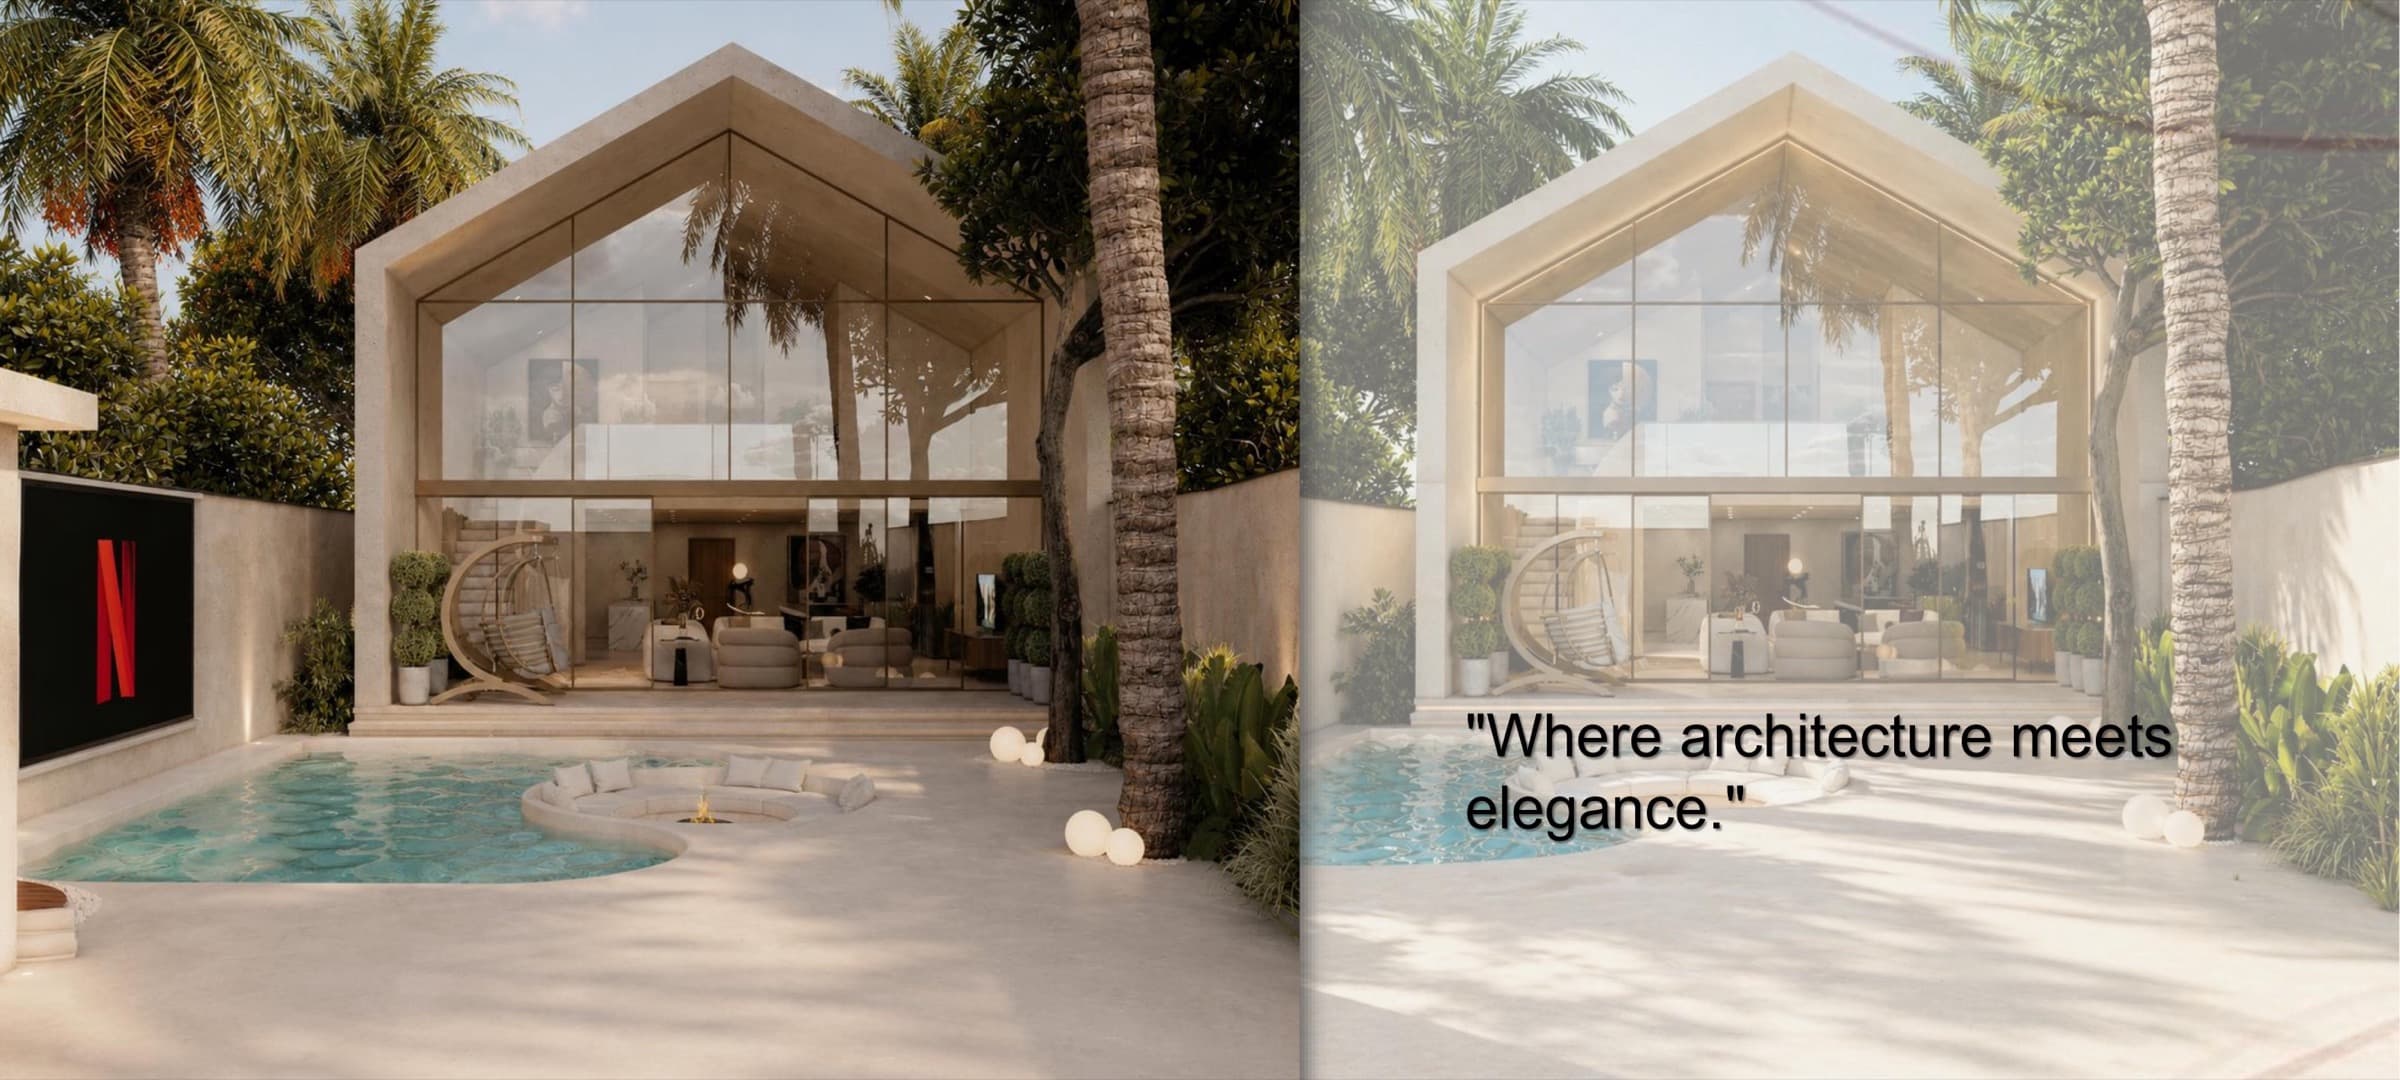
Where architecture meets elegance.Where architecture meets elegance.
Daylight
A volume drawn for the climate — gabled stone, set under the canopy.A volume drawn for the climate — gabled stone, set under the canopy.
The pitched profile lifts a double-height interior toward the trees while a deep stone soffit shields the glass from Goa's midday sun. From the court, the villa reads as a single, careful gesture.
Reflections of calm, framed by design.Reflections of calm, framed by design.
— 02
A single elevation, three drawings of light
Day. Dusk. Night.Day. Dusk. Night.
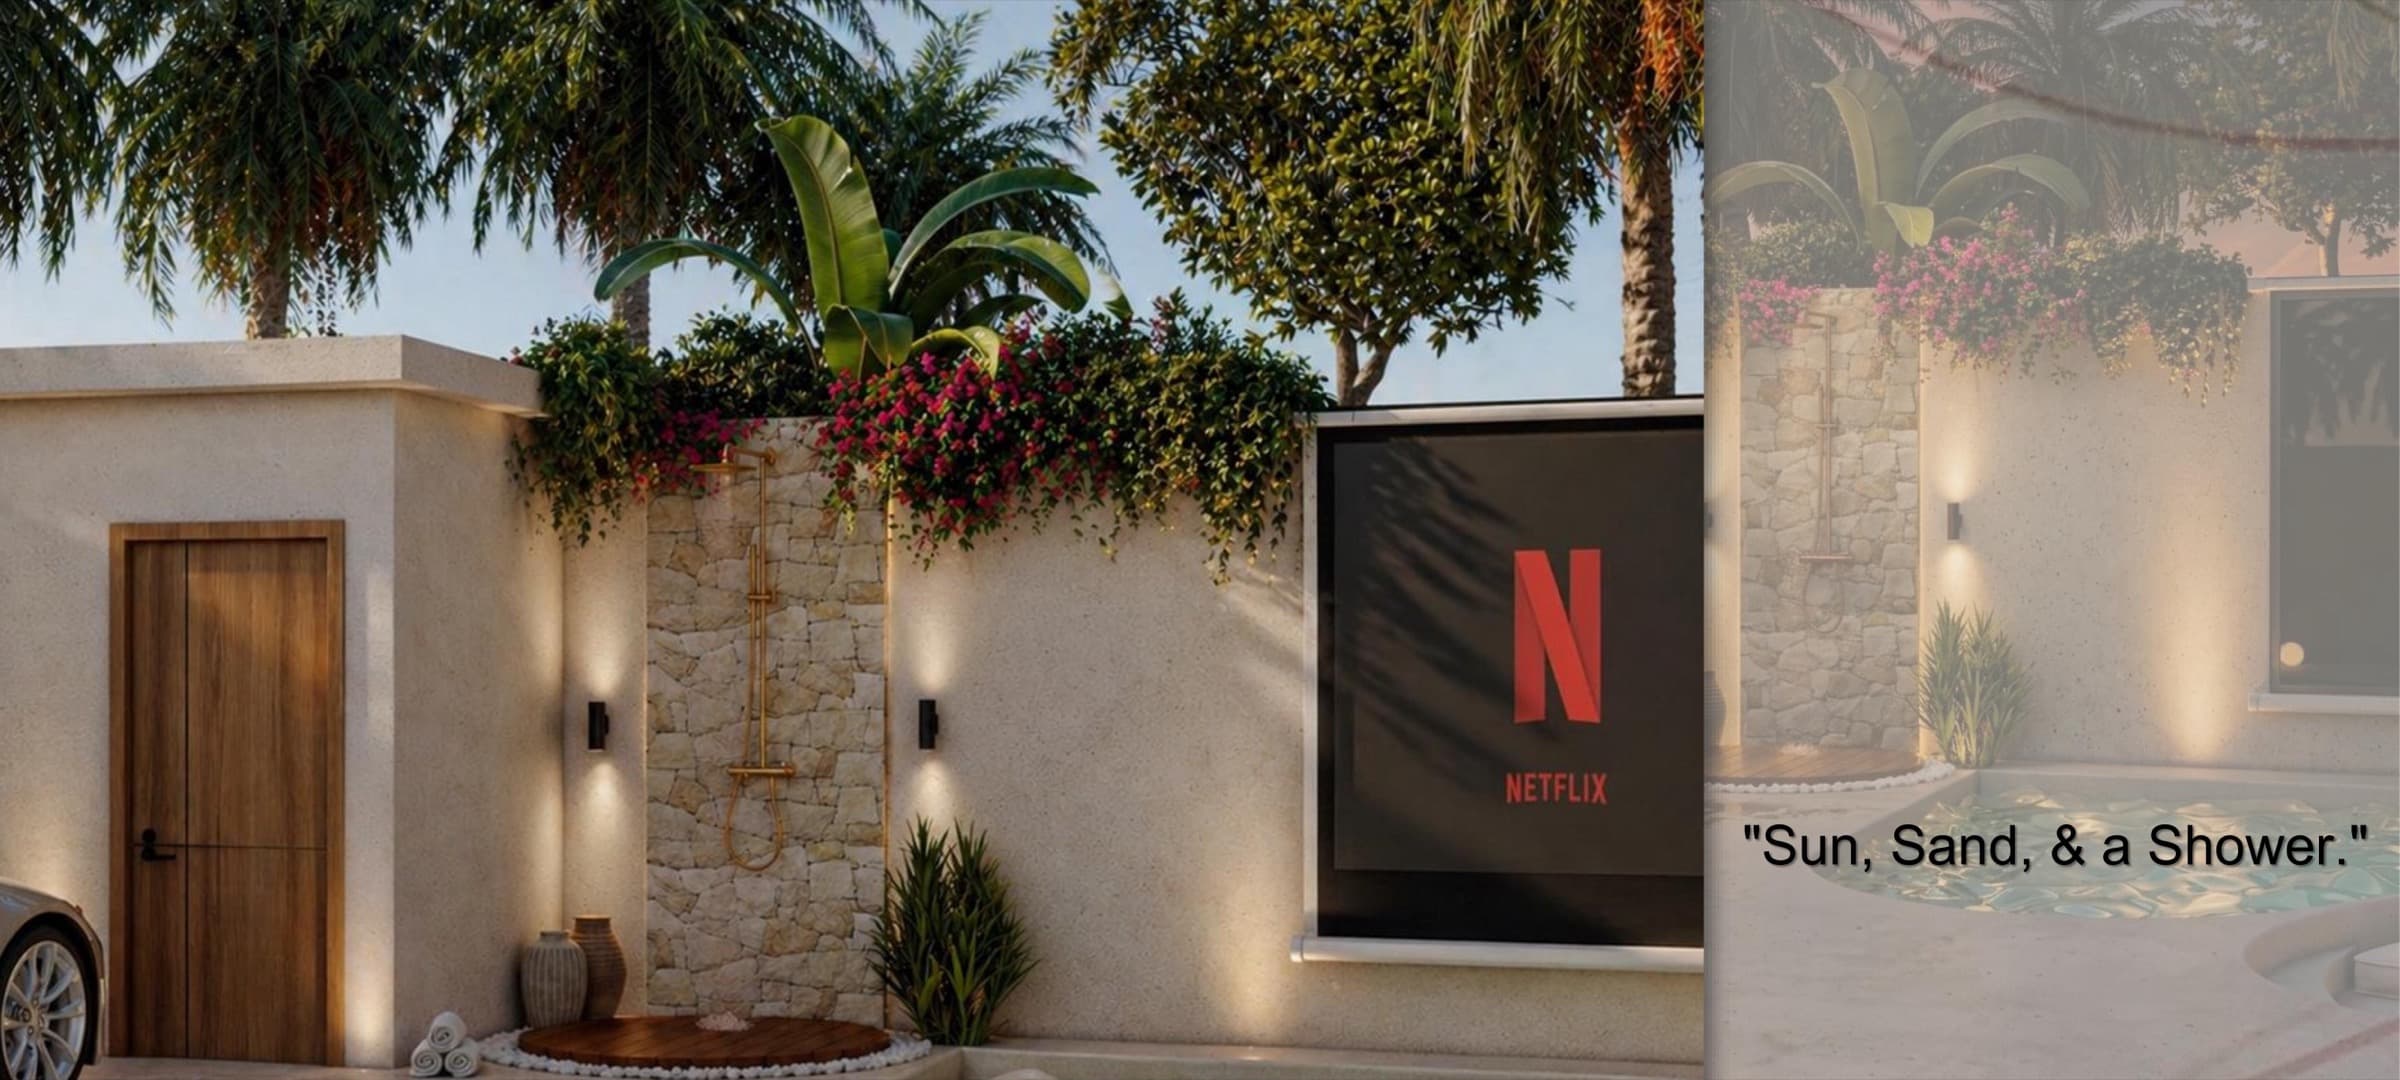
Detail · The garden bath
Sun, sand, and a shower.Sun, sand, and a shower.
A small ritual at the edge of the pool — stacked stone, brass, and bougainvillea — a quiet pause before the house begins.
— 03
Illuminating nature with elegance.Illuminating nature with elegance.
More projects in development